Facade design & simulation software

ETTV software.
Intelligence by design.

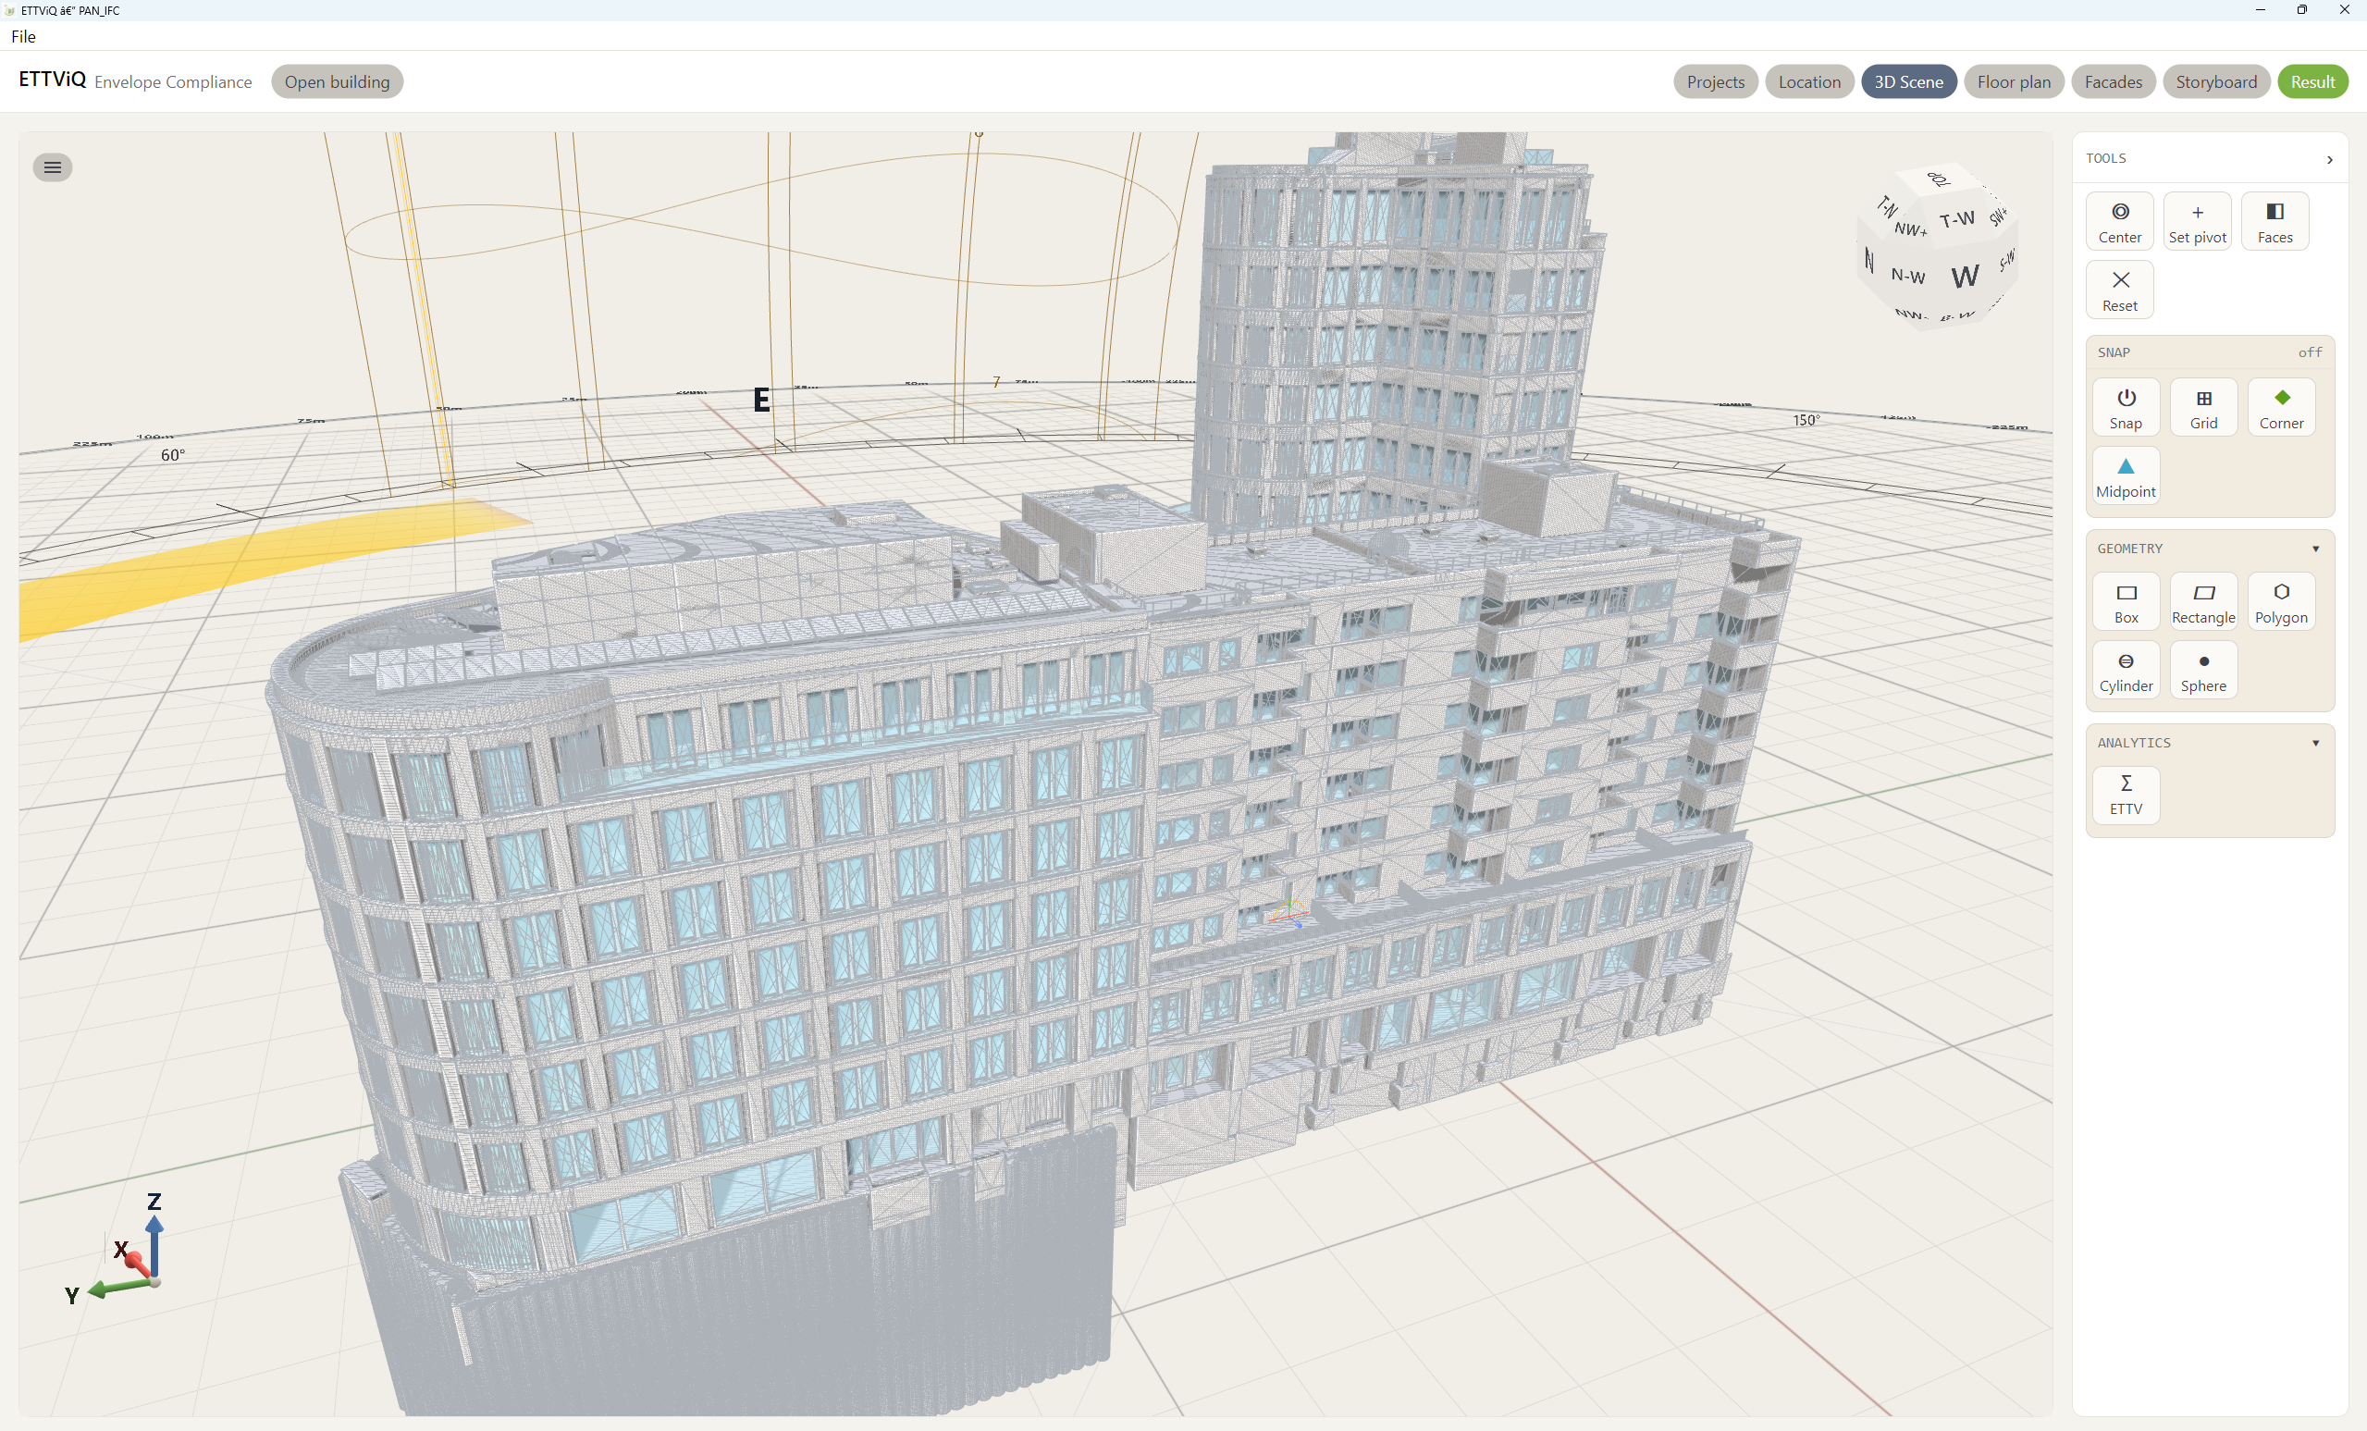
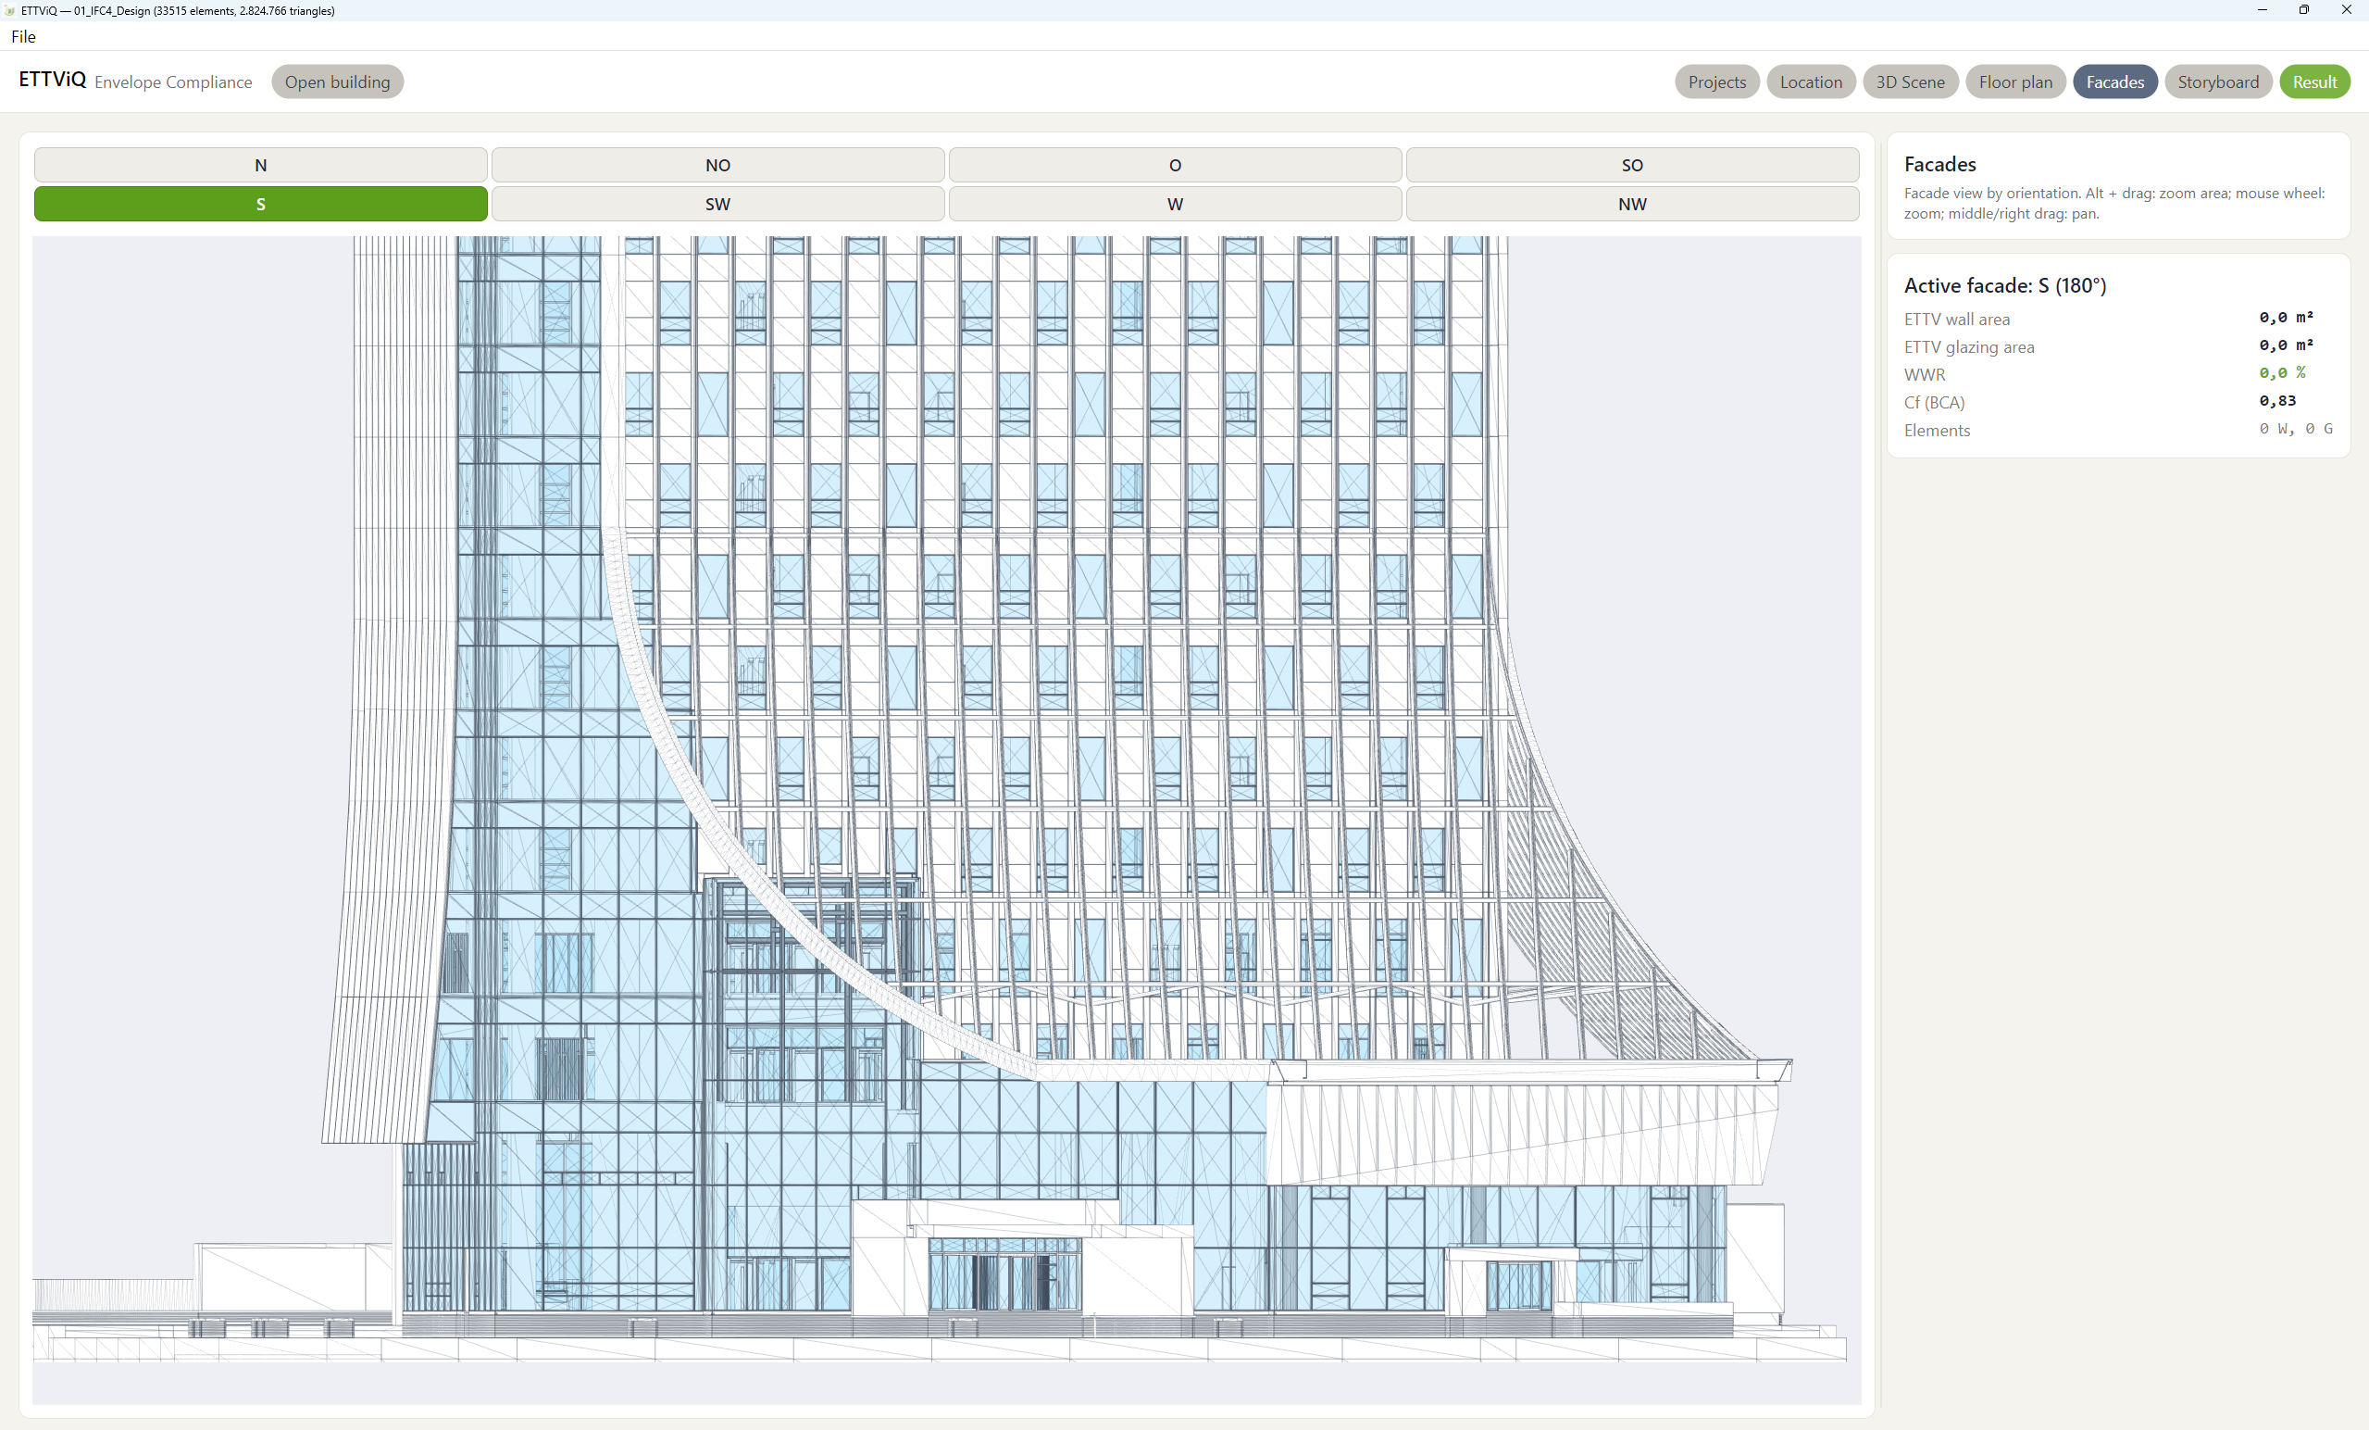
ETTViQ is professional software for architects, facade consultants, and sustainability teams. Import a building model, compare hundreds of envelope options, simulate annual climate and shading, and create a traceable compliance report.

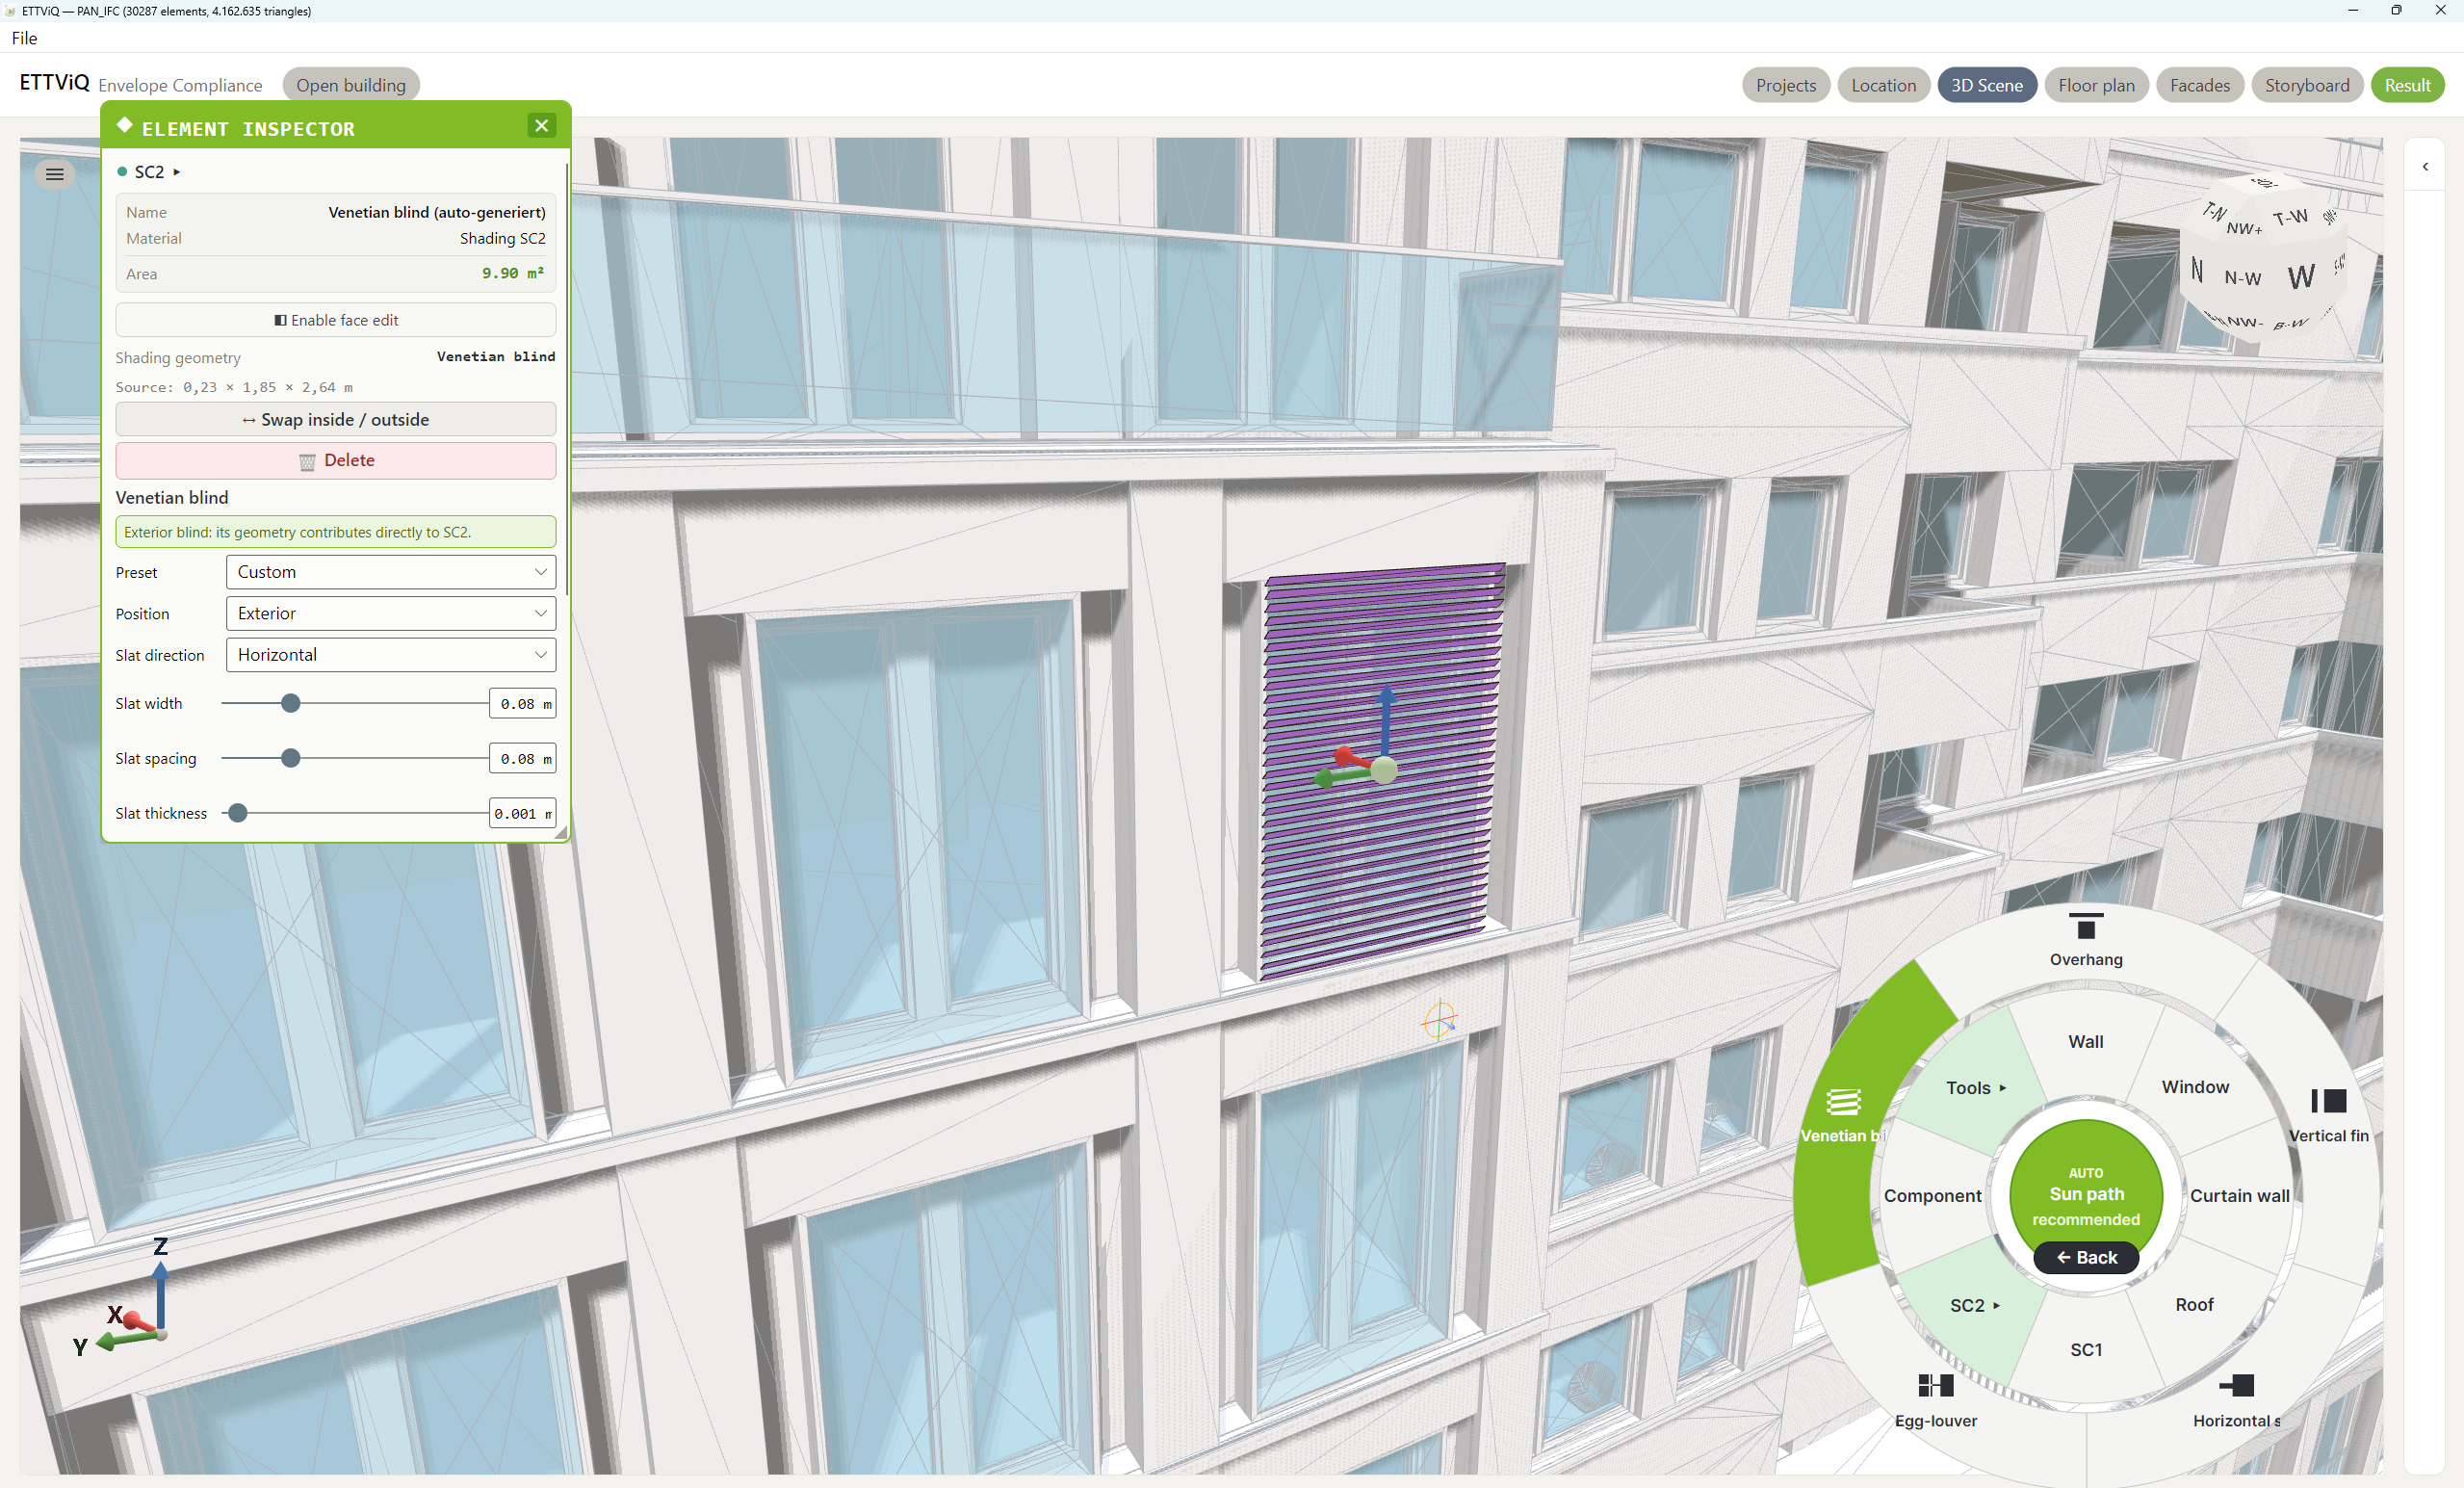
Actual ETTViQ software Interactive shading workspace
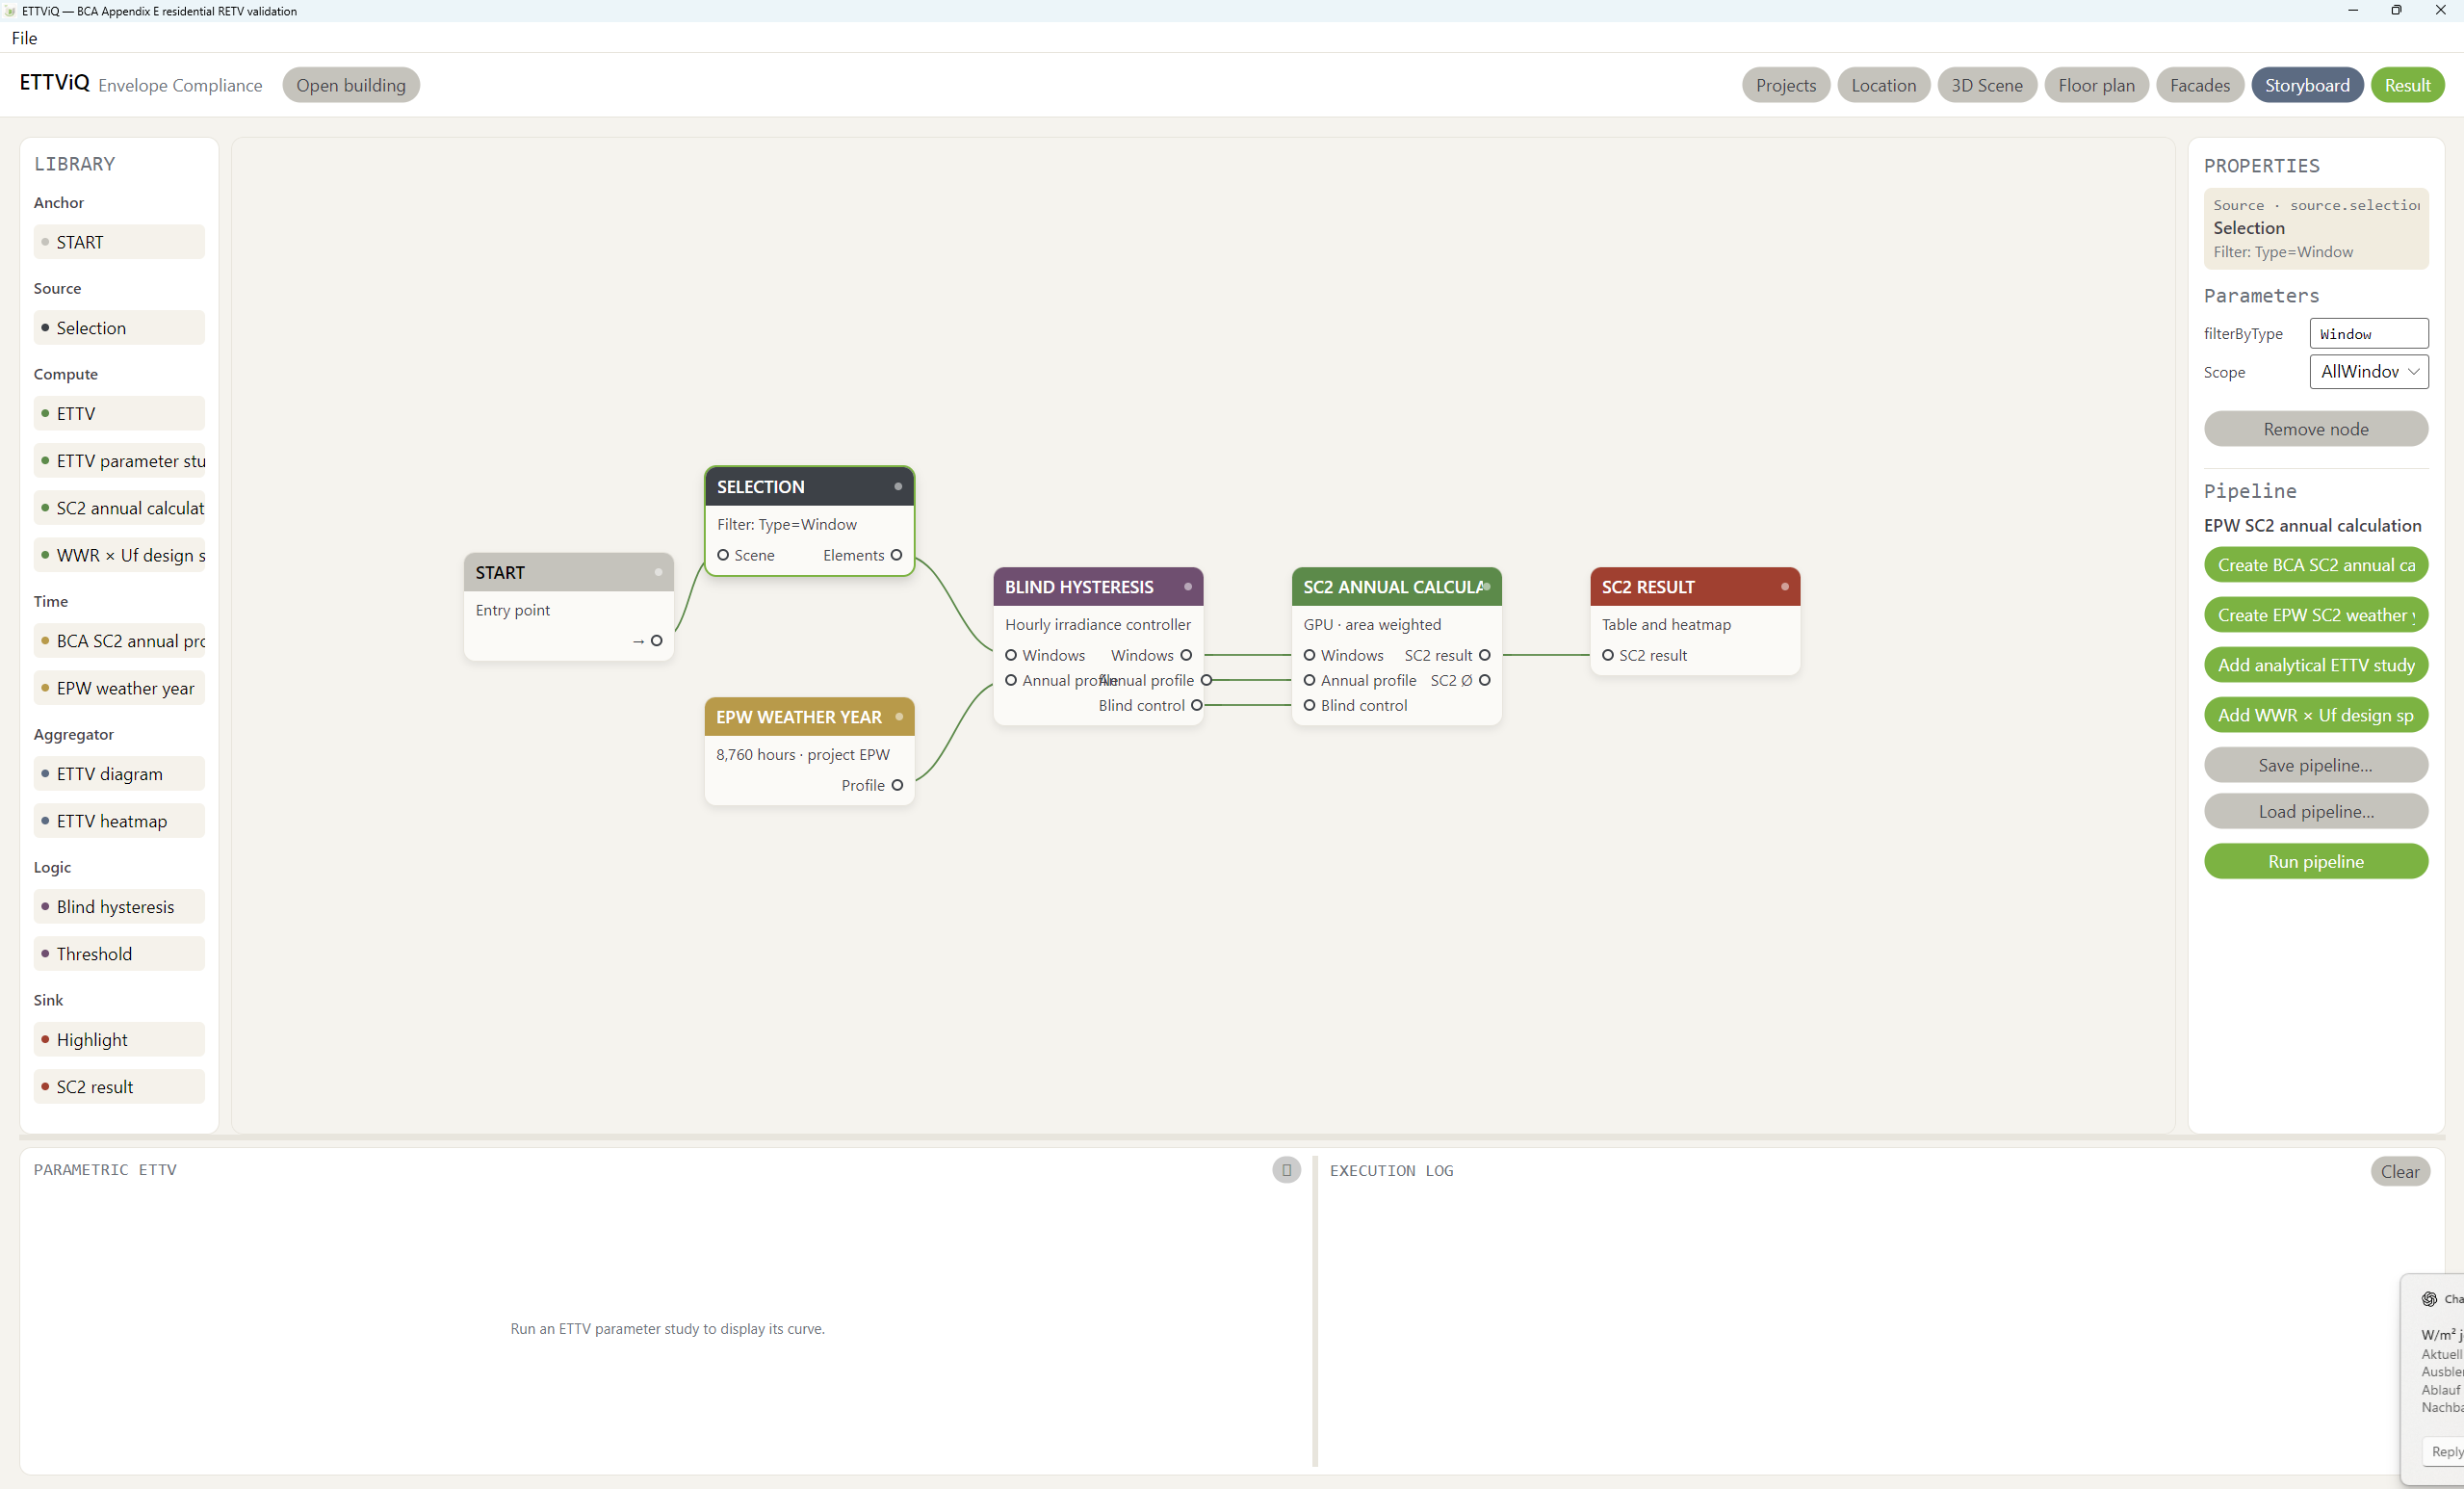
ETTViQ software interface showing a Venetian blind and solar-control geometry on a detailed facade model
Import the model Simulate & compare Document compliance

Private online presentation

See ETTViQ in a personal online demo.

ETTViQ is not publicly distributed yet. We present the current Windows version in a live online meeting and walk through the workflow using your project requirements.

Live software workflow Your BIM or facade questions Access by arrangement

BIM, CAD & document compatibility

Keep working with the files your team already uses.

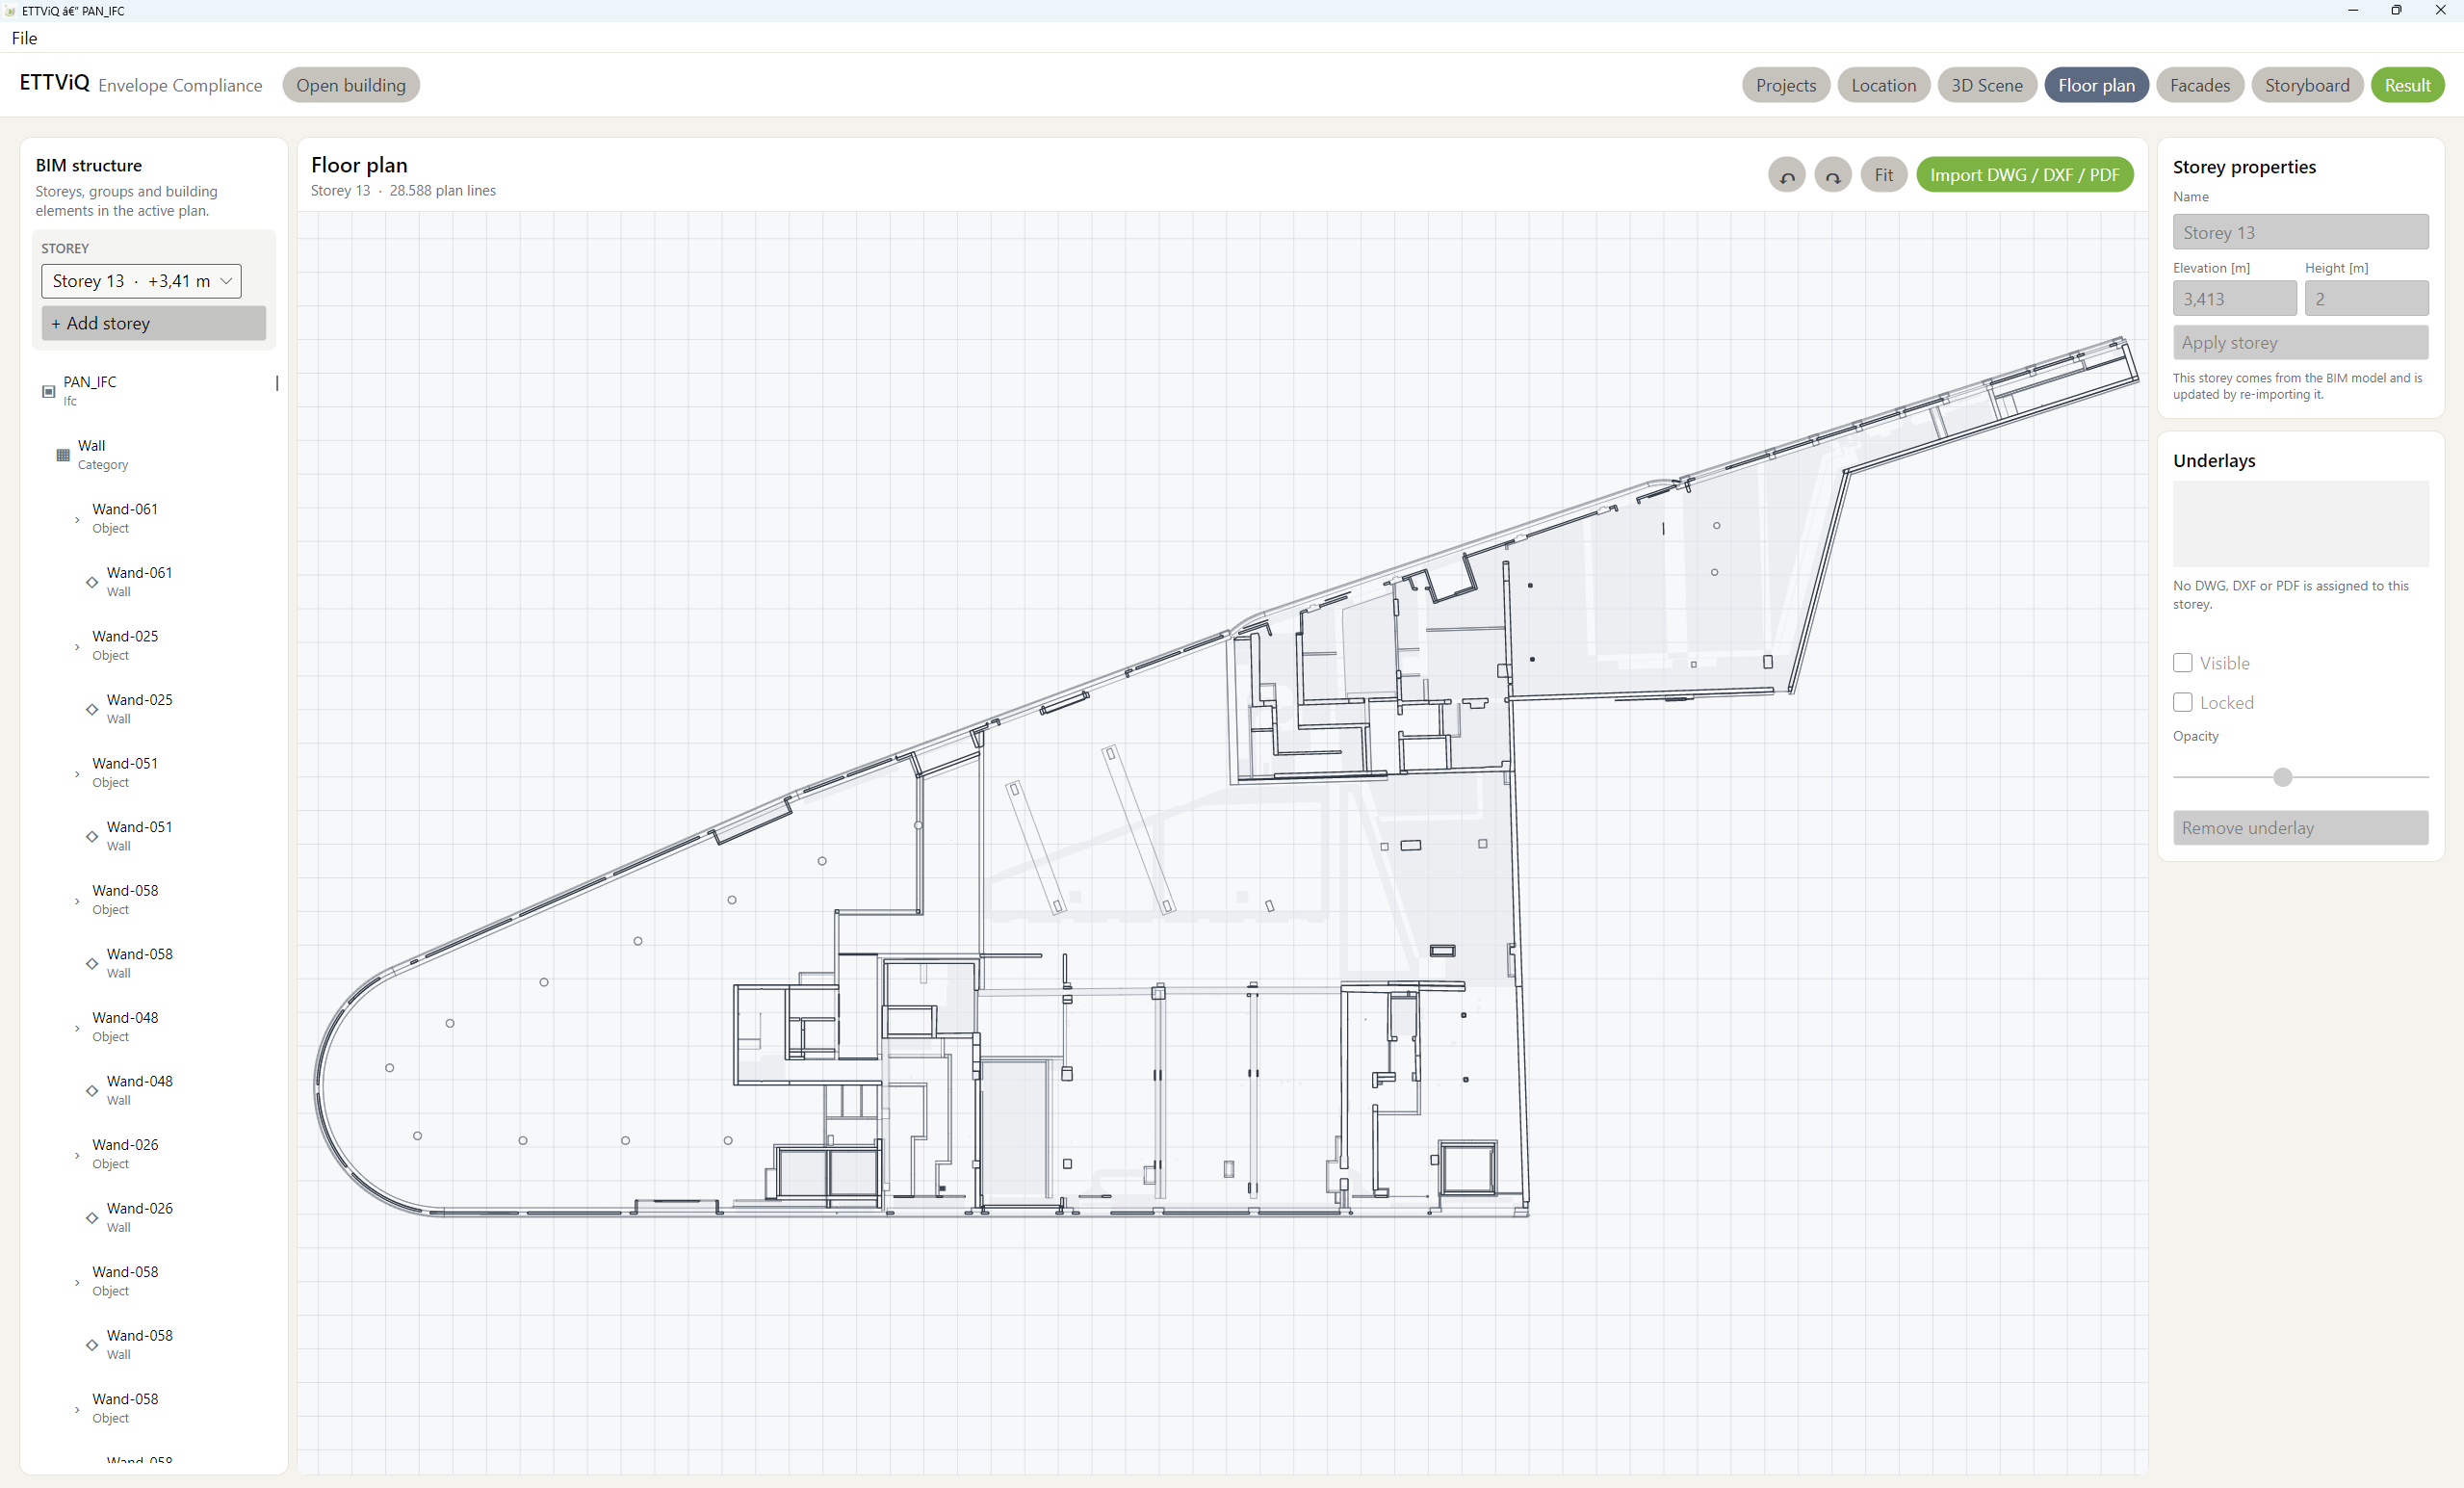
Bring current building models and drawing documents directly into ETTViQ. Geometry, layers, materials, and project context remain part of one visual workflow.

RVT · RFA

Autodesk® Revit® 2027

Import RVT/RFA models and export verified ETTViQ data back to Revit.

SKP

SketchUp 2026

Bring in model geometry, groups, and materials.

BIM · IFC

IFC 4x3

Import openBIM models from IFC 2x3 through IFC 4.3 with geometry and element data.

DWG · DXF

AutoCAD 2026 compatible

Use current DWG and DXF drawings as scaled plan underlays.

PDF

PDF import & export

Import PDF plans as underlays and export calculation reports.

3DM

Rhino 8

Import and export Rhino model geometry.

Site, climate & shading

See how the real site changes facade performance.

Place the model on a map, generate neighbouring buildings, choose the project EPW weather file, and apply the local calculation profile.

01 / Location

Place the building. Set the rules.

Align the model with its real surroundings and establish the climate and regulation that every design option will be measured against.
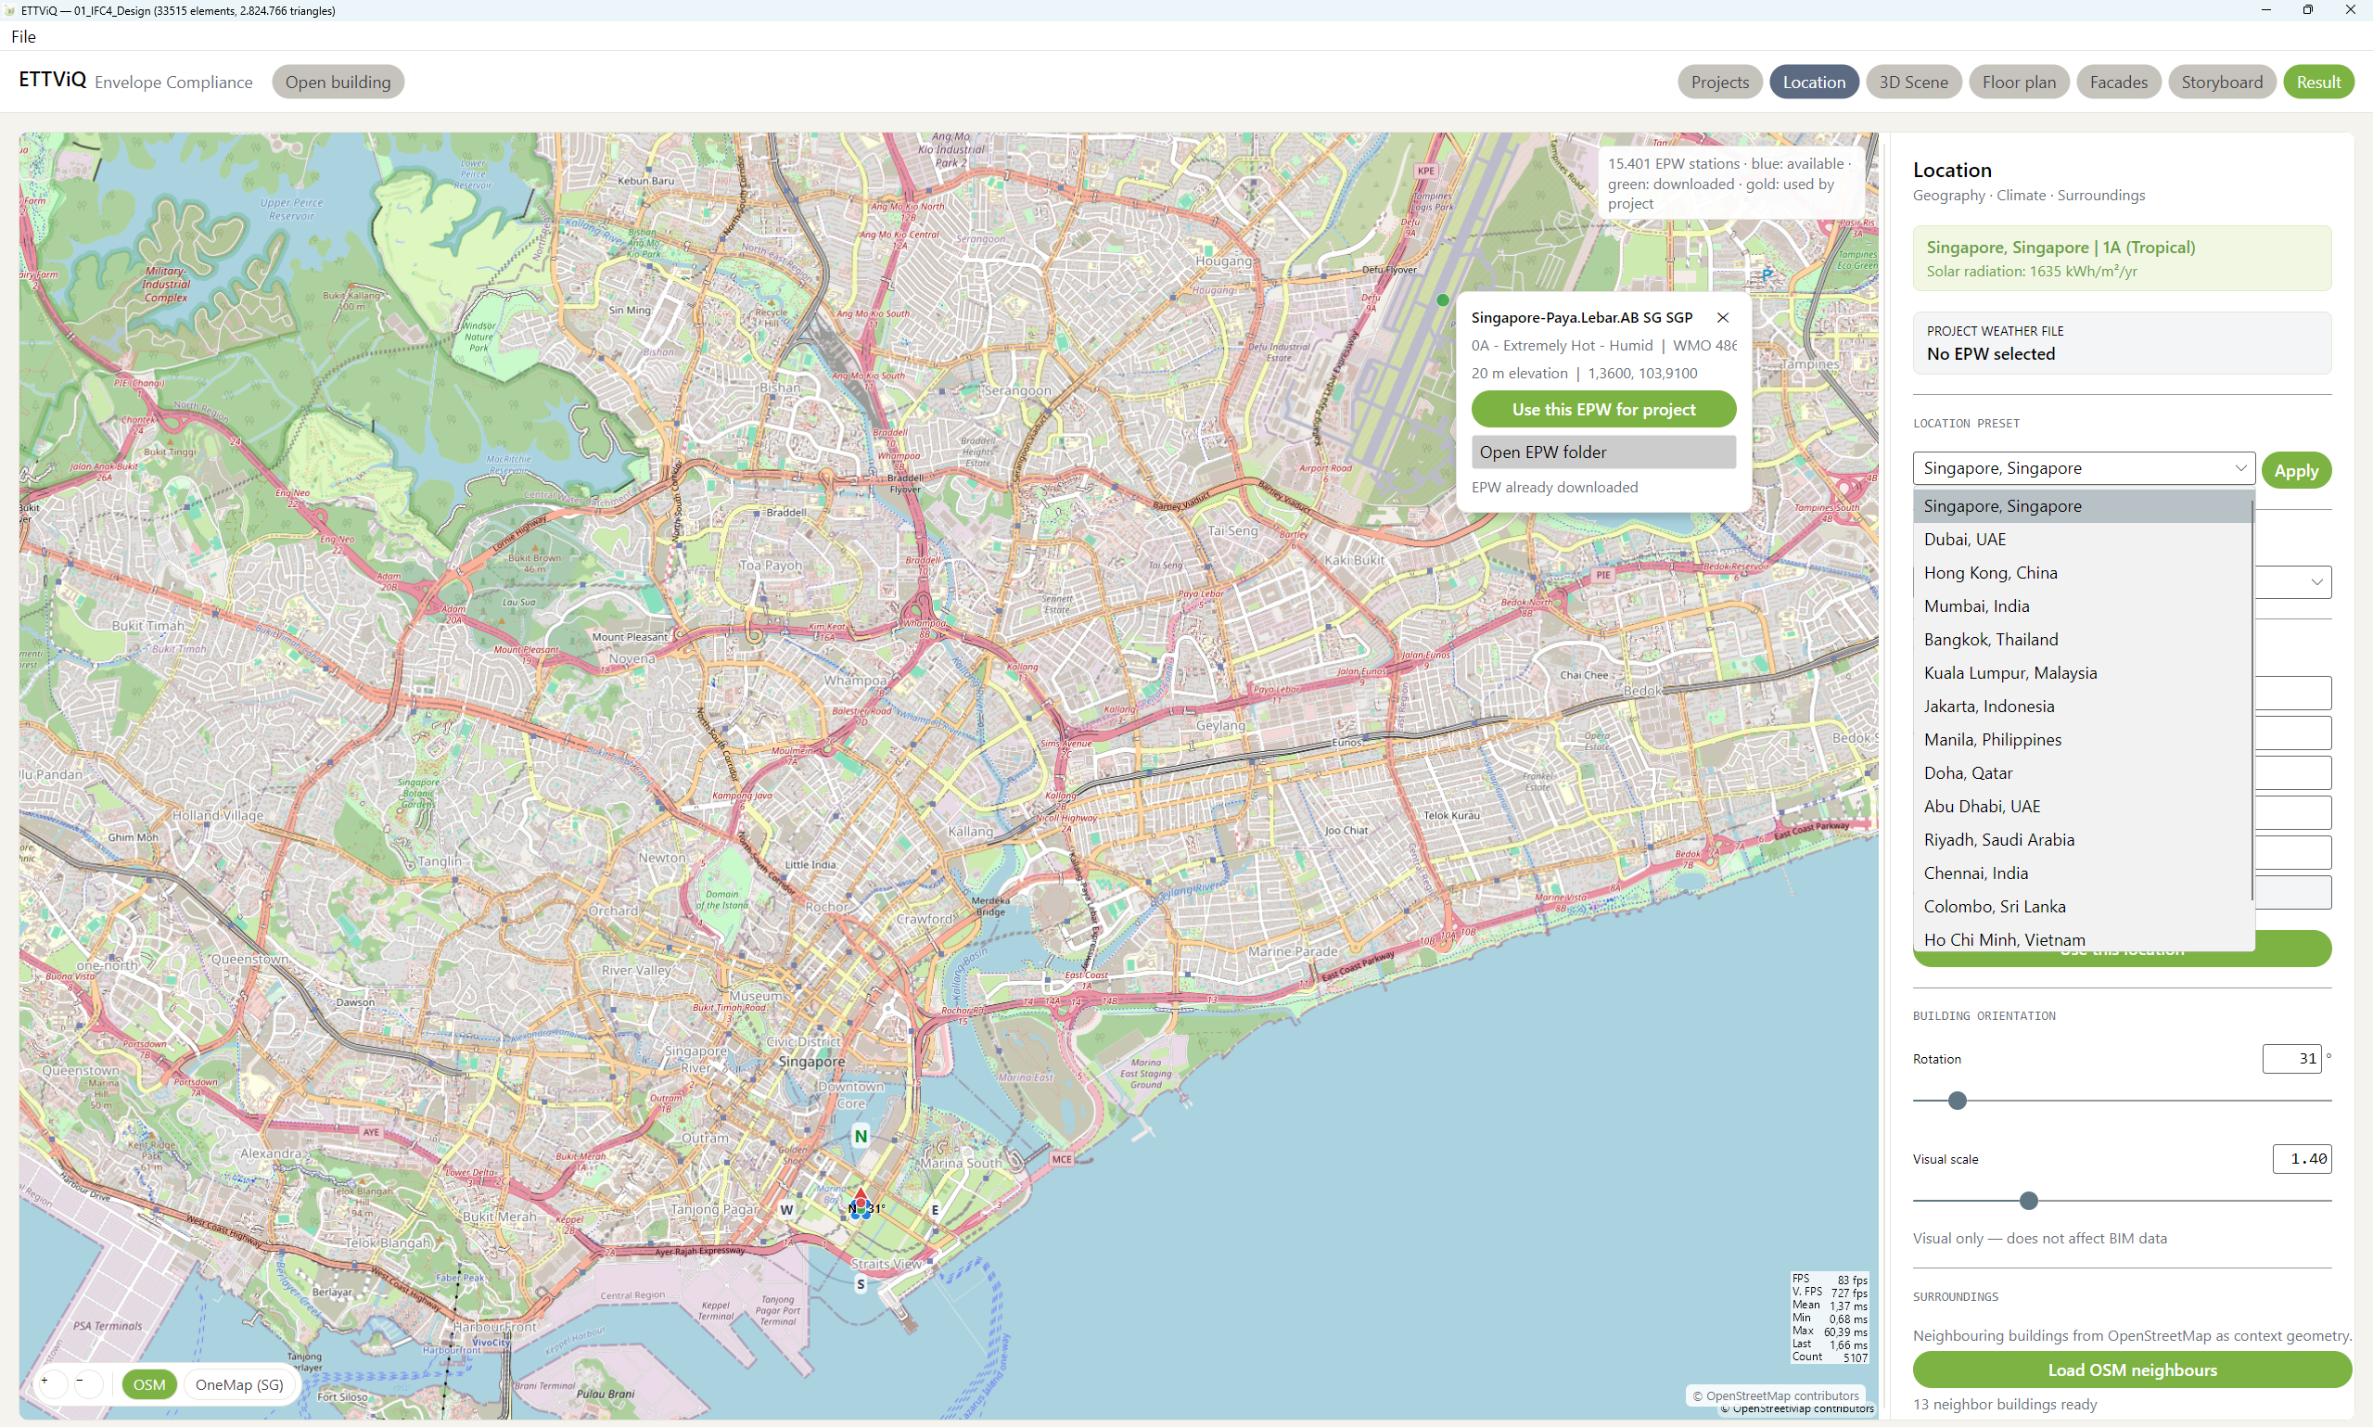
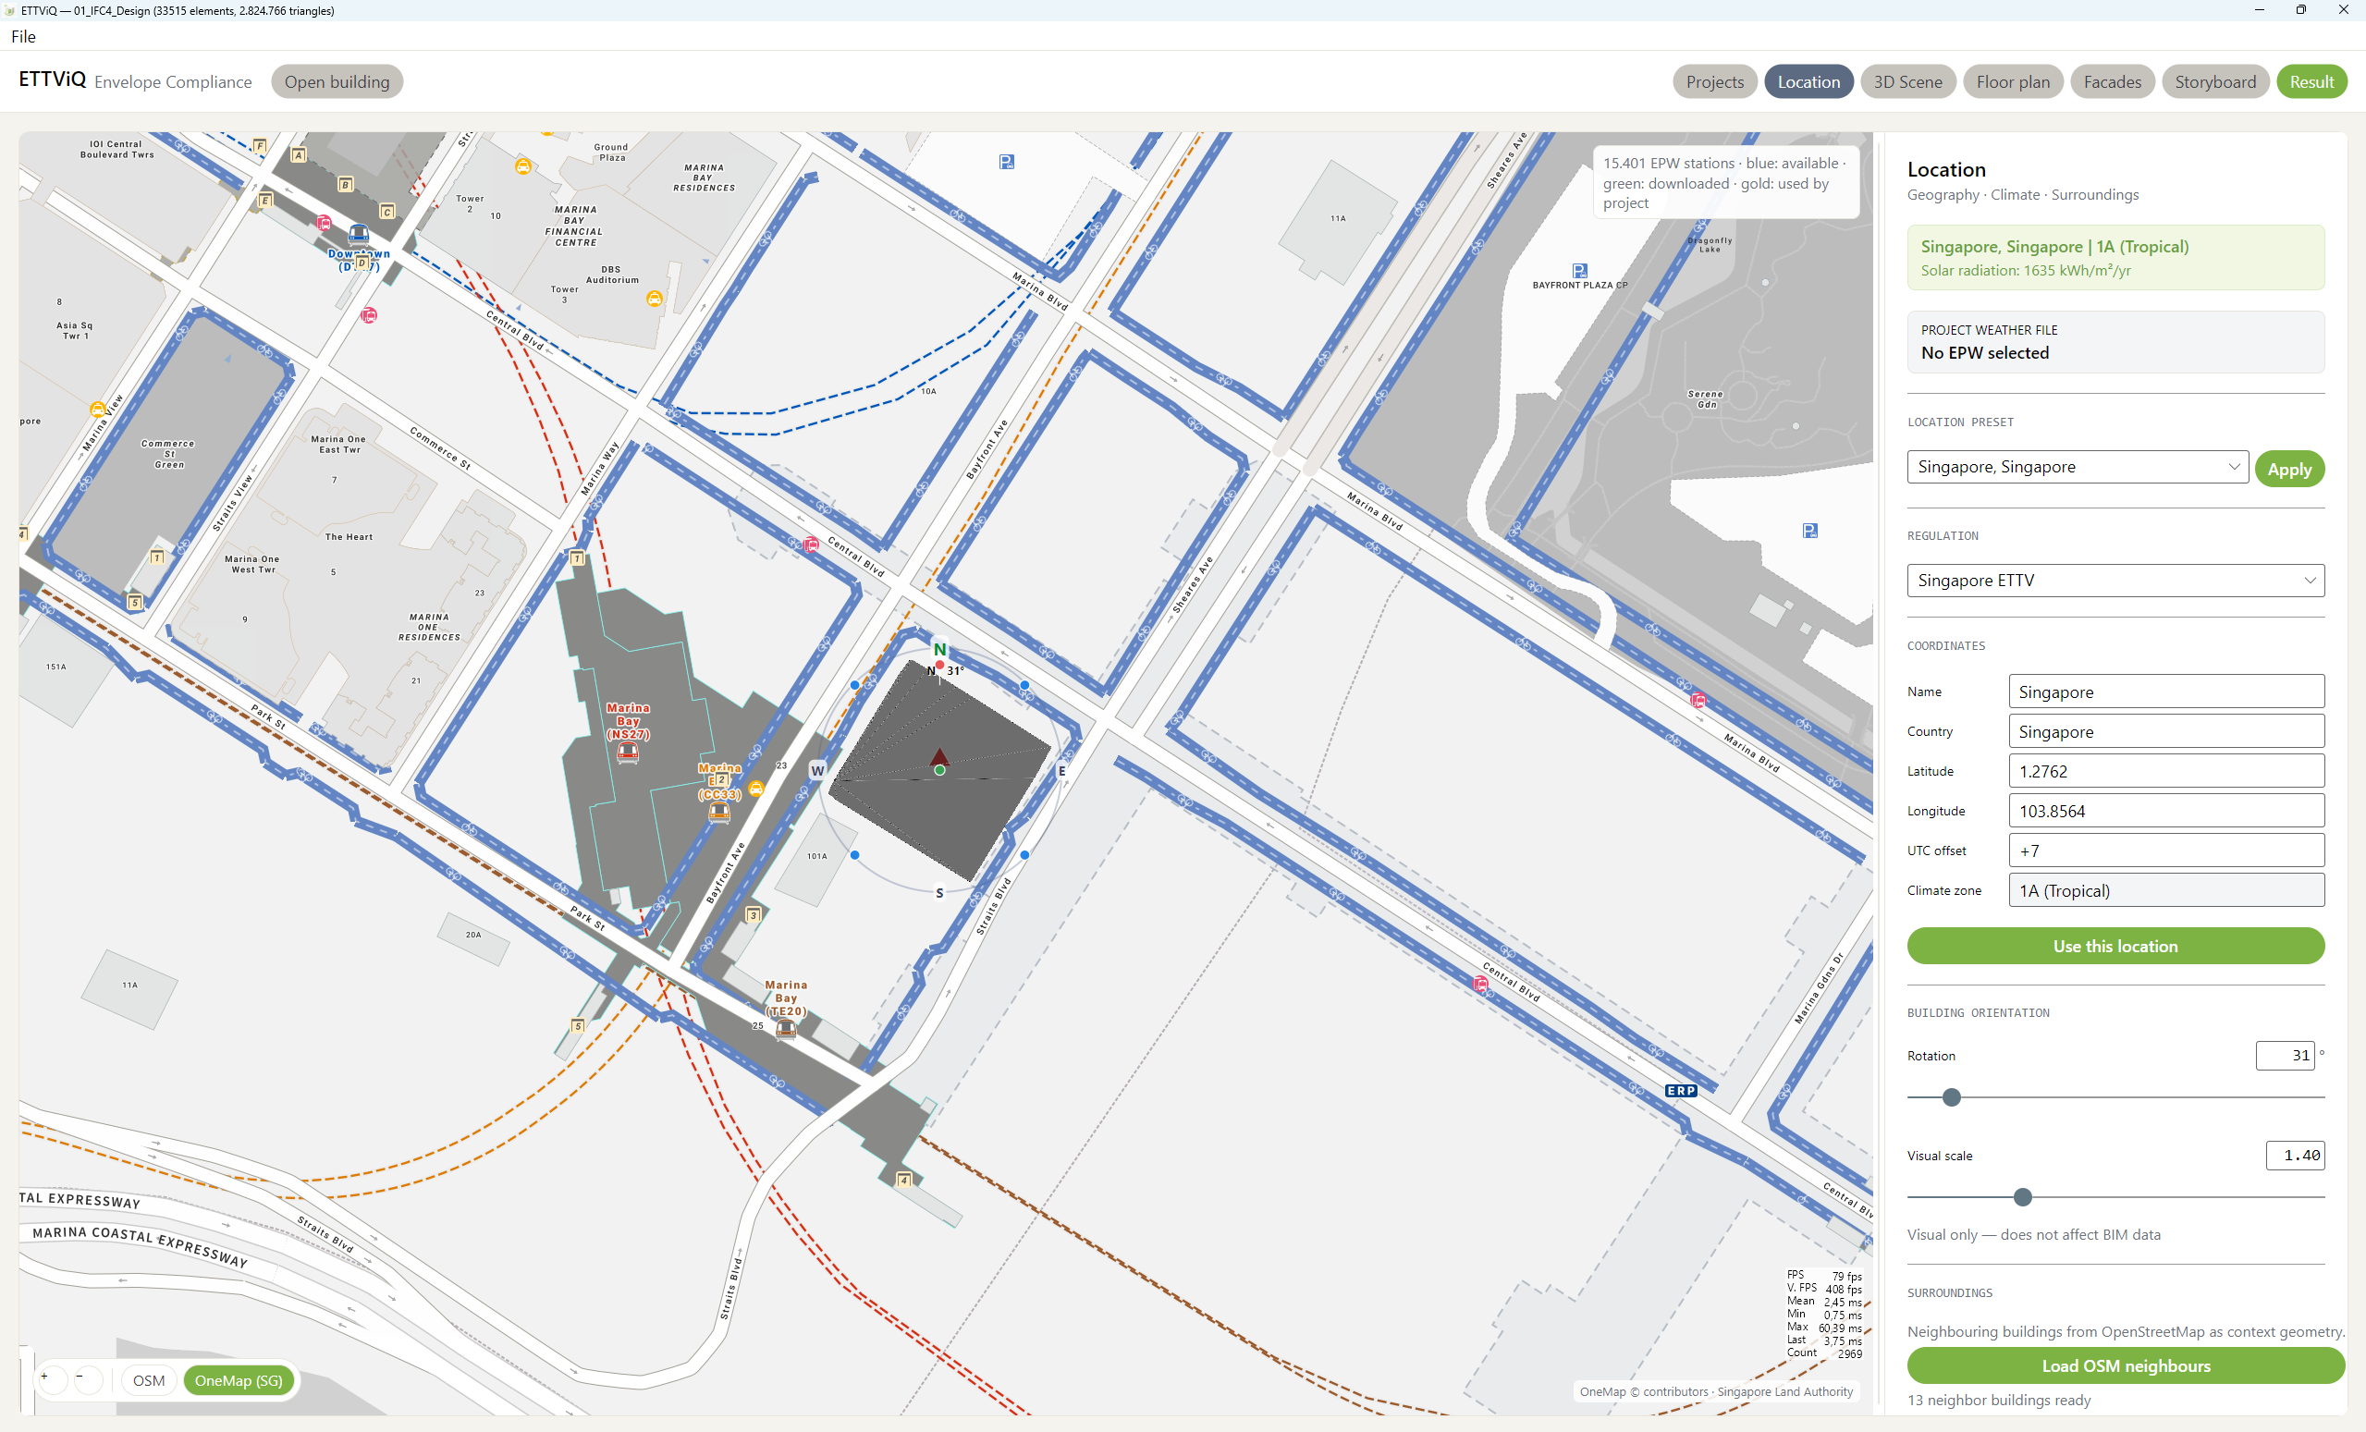
  • Accurate model alignment with OpenStreetMap and Singapore OneMap support
  • Project-specific EPW weather selected from available stations
  • Country-specific profiles such as Singapore ETTV
ETTViQ location view on OpenStreetMap with EPW station selection, Singapore ETTV preset, model orientation, and OSM neighbour loading
OpenStreetMap & EPW selectionWeather stations, climate, regulation, orientation, and surroundings in one view.
ETTViQ top view showing a building model positioned and rotated on Singapore OneMap
Precise model placementFit, rotate, and visually scale the top view without changing the BIM model.

Radiance 6 & OptiX 9 GPU

High-fidelity daylight simulation without the traditional wait.

ETTViQ combines Radiance 6 with NVIDIA OptiX 9 GPU acceleration to calculate complex daylight studies substantially faster and keep performance feedback close to the design process.

01sDA

Evaluate spatial Daylight Autonomy across occupied areas.

02Lux values

Inspect calculated illuminance directly on the model and as false-colour results.

03Annual simulation

Run weather-based daylight studies over the full year.

04CIE skies

Study standardised CIE sky conditions alongside project weather data.

Rendered imageRadiance 6 · OptiX 9
ETTViQ Radiance daylight rendering of a complex tower with interactive illuminance measurement points in lux
Rendered daylight resultReview material response, complex facade geometry, and exact Lux readings in one model view.
IlluminanceFalse-colour analysis
ETTViQ Radiance false-colour illuminance analysis showing Lux distribution across a complex building facade
Illuminance made visibleRead daylight distribution instantly through a calibrated false-colour scale and selectable Lux values.

EnergyPlus & complete HVAC

From heating and cooling loads to a complete building-services concept.

ETTViQ supports EnergyPlus for heating and cooling load simulation and brings the complete HVAC system into one visual planning environment.

Native EnergyPlus workflow

Plan HVAC the way building-services engineers think.

Work with air systems, heating loops, chilled-water loops, zones, terminals, and their connections without losing sight of the underlying EnergyPlus model. ETTViQ turns technical system data into a workspace that feels familiar from real MEP planning.

  • Simulate loadsCalculate project-specific heating and cooling demand with EnergyPlus.
  • Cover the complete HVAC systemCoordinate air, heating, cooling, zone, and terminal components in one model.
  • Switch perspectivesMove between an engineering schematic and a structured board overview.
ETTViQ automatically generated EnergyPlus HVAC schematic showing an air system, heating and cooling coils, fan, distribution branches, and connected zones
Automatic HVAC schematicRead the entire technical system as a connected engineering diagram, from the central plant to individual zones.
ETTViQ EnergyPlus HVAC board view with air loops, hot-water and chilled-water systems, components, served zones, templates, and model validation messages
HVAC board overviewBuild, organise, and validate loops and components in a clear system-level workspace.

International requirements

Choose the country. Apply the local method.

Select the project jurisdiction and ETTViQ applies the corresponding envelope method, country-specific coefficients, and performance limits while the design is still flexible.

ETTVRETVOTTVRTTVEPI
Check your project standard
Supported project profiles Country-specific calculation methods
9 profiles
HK

Hong Kong

EMSD · Building Energy Code

OTTV
MY

Malaysia

MS 1525

OTTV
ID

Indonesia

SNI 03-6389

OTTV
TH

Thailand

DEDE · BEC

OTTVRTTV
PH

Philippines

DOE · Green Building Code

OTTV
VN

Vietnam

QCVN 09

OTTV
LK

Sri Lanka

National OTTV method

OTTV
IN

India

Energy Conservation Building Code

EPI

Contact ETTViQ

Tell us what you want to achieve.

Ask a question, request a personal online presentation, or tell us about your facade project. Your message goes directly to the ETTViQ team.

  • Personal response from the ETTViQ team
  • Online demonstration using your Revit, IFC, or 3D model
  • No newsletter subscription

Your details are used only to answer this enquiry. Automated submissions are filtered and rate-limited.

Preparing secure form…

Private introduction

ETTViQ is not publicly distributed yet.

Book a personal online presentation and we will show the current software using your model, climate data, and local calculation method.